
18 Souhegan StreetMilford, NH 03055MLS Number 5072451

  • Price: $1,099,000
  • Est. Mortgage of $/month
  • 162 Days on Market
$
$
%
$/month over payments
Federal 30-year interest rate: 6.53% last updated on May 28, 2026
* All Figures are estimates. Check with your bank or proposed mortgage company for actual interest rates.
This product uses the FRED® API but is not endorsed or certified by the Federal Reserve Bank of St. Louis.
Open House
18 Souhegan Street Milford NH 0305518 Souhegan Street Milford NH 0305518 Souhegan Street Milford NH 0305518 Souhegan Street Milford NH 0305518 Souhegan Street Milford NH 0305518 Souhegan Street Milford NH 0305518 Souhegan Street Milford NH 0305518 Souhegan Street Milford NH 0305518 Souhegan Street Milford NH 0305518 Souhegan Street Milford NH 0305518 Souhegan Street Milford NH 0305518 Souhegan Street Milford NH 0305518 Souhegan Street Milford NH 0305518 Souhegan Street Milford NH 0305518 Souhegan Street Milford NH 0305518 Souhegan Street Milford NH 0305518 Souhegan Street Milford NH 0305518 Souhegan Street Milford NH 0305518 Souhegan Street Milford NH 0305518 Souhegan Street Milford NH 0305518 Souhegan Street Milford NH 0305518 Souhegan Street Milford NH 0305518 Souhegan Street Milford NH 0305518 Souhegan Street Milford NH 0305518 Souhegan Street Milford NH 0305518 Souhegan Street Milford NH 0305518 Souhegan Street Milford NH 0305518 Souhegan Street Milford NH 0305518 Souhegan Street Milford NH 0305518 Souhegan Street Milford NH 0305518 Souhegan Street Milford NH 0305518 Souhegan Street Milford NH 0305518 Souhegan Street Milford NH 0305518 Souhegan Street Milford NH 0305518 Souhegan Street Milford NH 0305518 Souhegan Street Milford NH 0305518 Souhegan Street Milford NH 0305518 Souhegan Street Milford NH 0305518 Souhegan Street Milford NH 0305518 Souhegan Street Milford NH 0305518 Souhegan Street Milford NH 0305518 Souhegan Street Milford NH 0305518 Souhegan Street Milford NH 0305518 Souhegan Street Milford NH 0305518 Souhegan Street Milford NH 0305518 Souhegan Street Milford NH 0305518 Souhegan Street Milford NH 0305518 Souhegan Street Milford NH 0305518 Souhegan Street Milford NH 0305518 Souhegan Street Milford NH 0305518 Souhegan Street Milford NH 0305518 Souhegan Street Milford NH 0305518 Souhegan Street Milford NH 0305518 Souhegan Street Milford NH 0305518 Souhegan Street Milford NH 0305518 Souhegan Street Milford NH 0305518 Souhegan Street Milford NH 0305518 Souhegan Street Milford NH 0305518 Souhegan Street Milford NH 0305518 Souhegan Street Milford NH 03055
QR Code
  • 0.41Acreage
  • 5Bathrooms
  • 1825Year Built
  • 4,548Square Feet

Driving Directions

Listed by Susanna Corriveau of Coldwell Banker Realty Bedford NH (Cell: 603-566-6806)
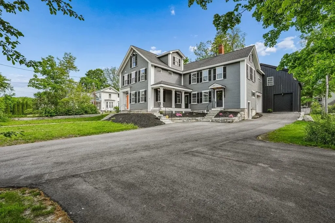
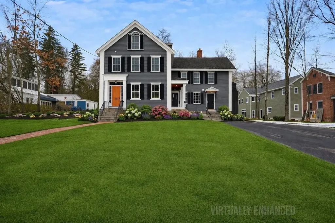
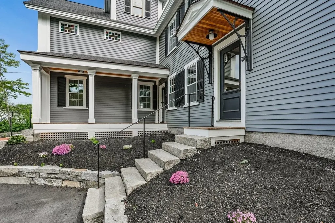
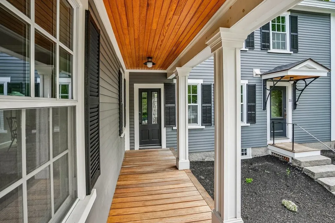
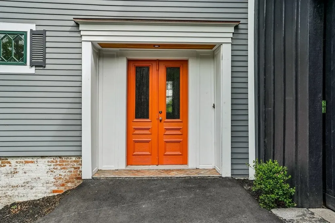
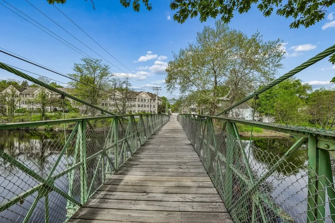
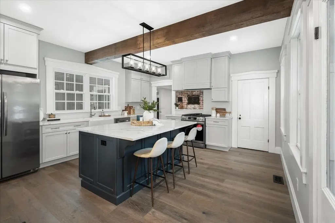
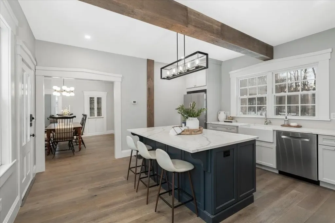
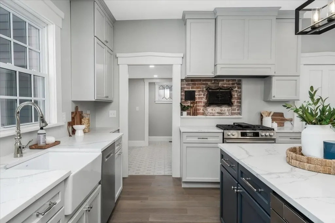
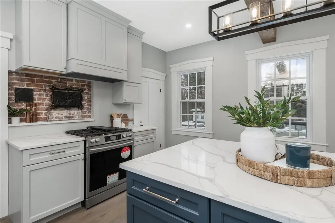
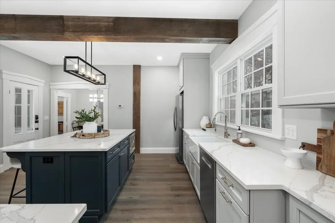
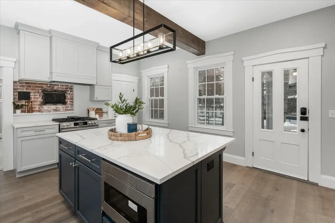
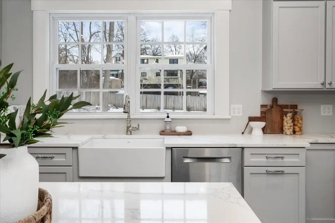
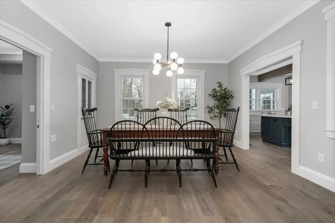
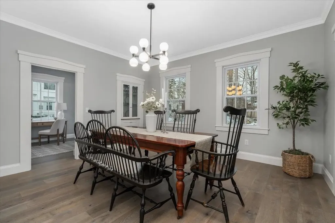
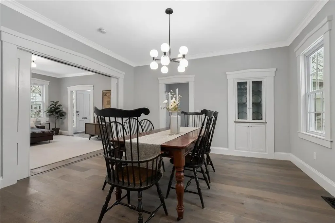
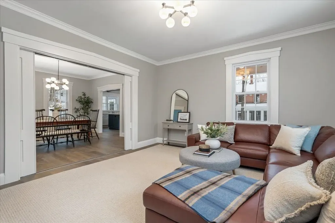
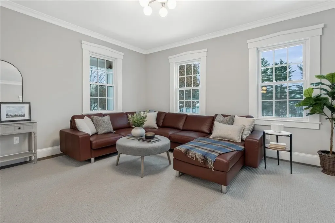
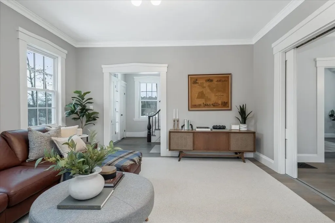
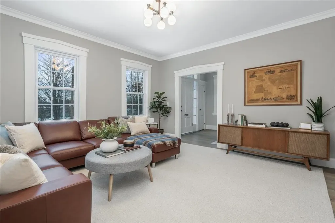
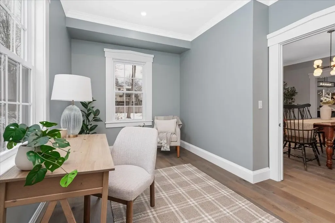
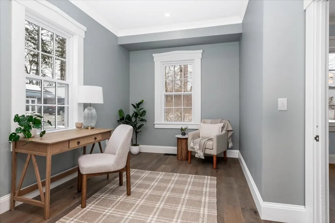
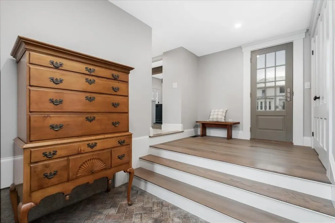
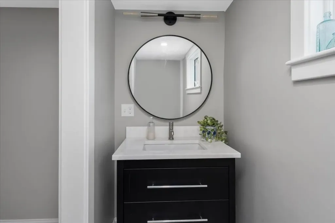
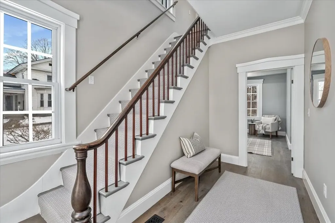
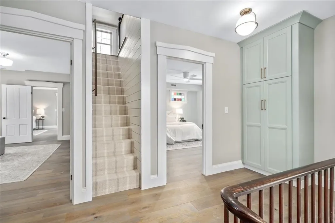
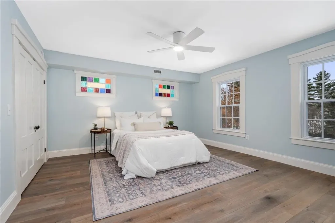
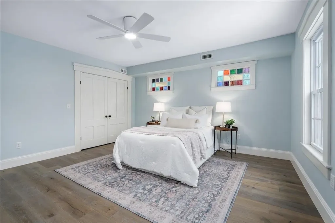
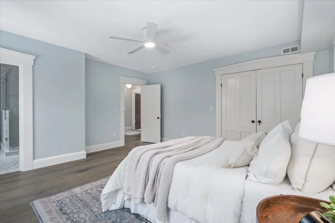
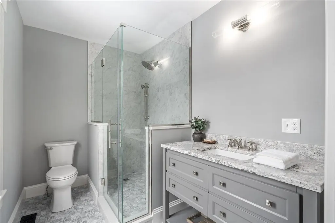
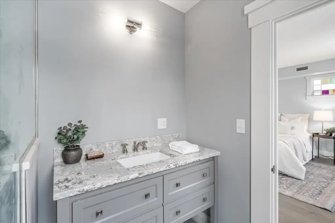
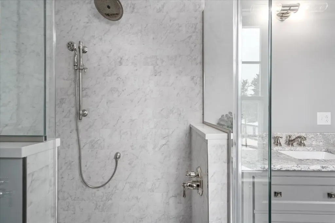
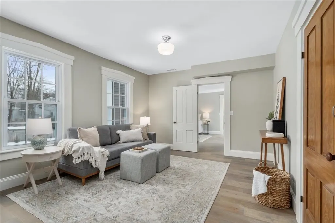
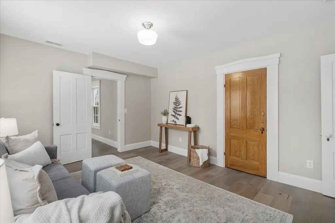
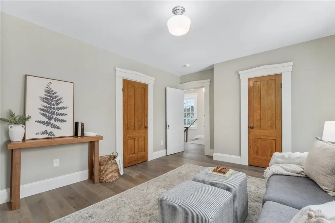
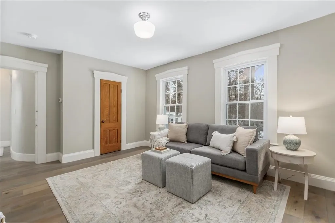
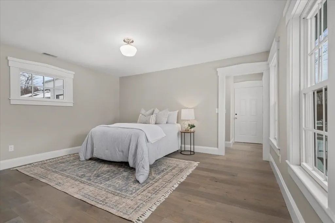
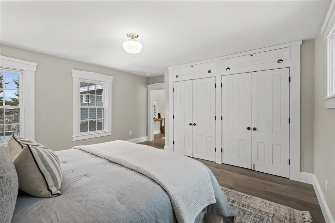
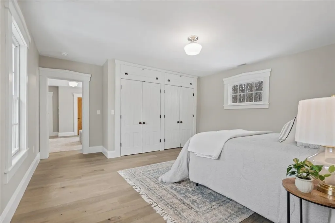
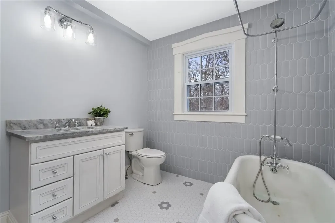
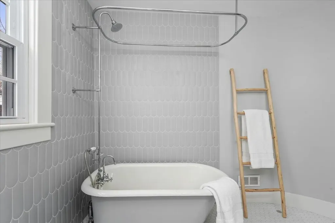
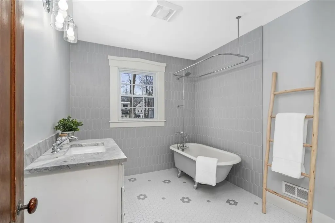
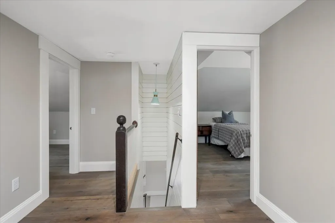
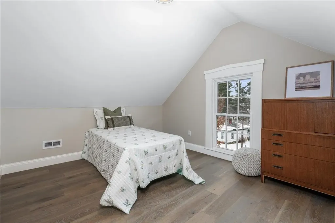
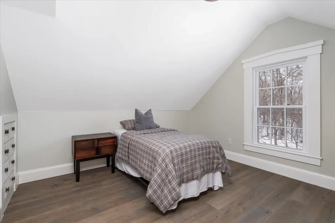
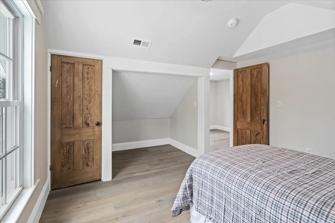
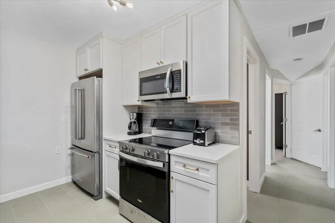
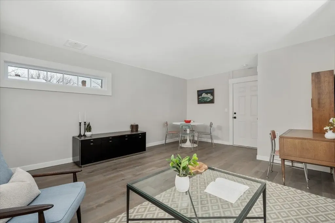
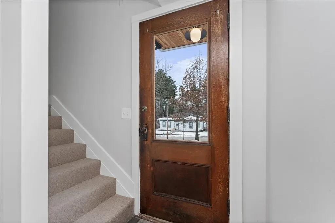
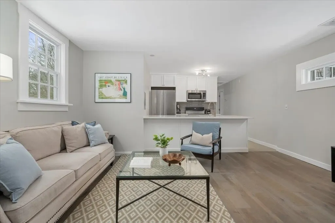
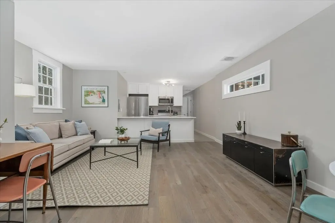
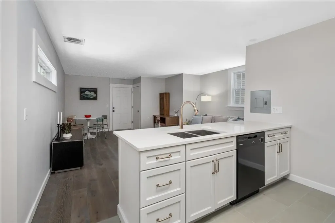
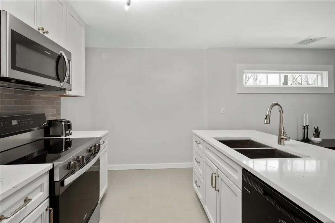
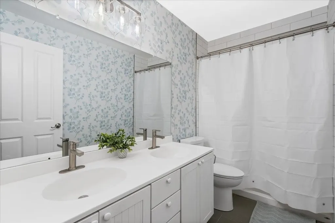
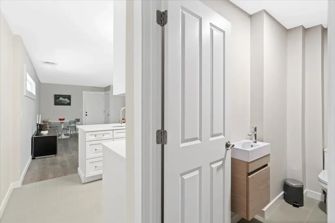
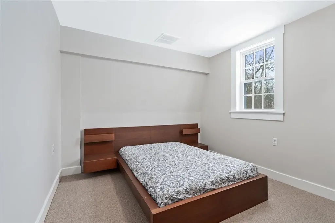
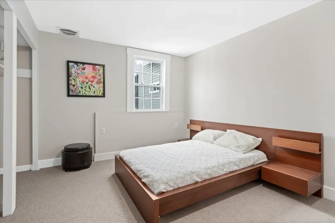
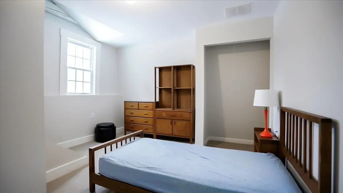
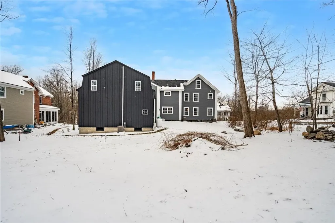
This fully restored c.1825 Greek Revival property is ideally located just steps from downtown Milford and the iconic Suspension Bridge, offering both convenience and rental appeal. With 4,548 total sq ft, including a 1,230 sq. ft. Accessory Dwelling Unit, this property is well-suited for investors or owner-occupants seeking to live in one unit while renting the other. The main residence offers 5 bedrooms, while the ADU features 2 bedrooms plus an office, creating flexible rental configurations for long-term tenants, multi-generational living, or work-from-home setups. The home has been rebuilt from the studs, minimizing deferred maintenance and capital expenditures, with major improvements including new windows, updated heating and cooling systems, foam insulation, cedar siding, and white oak flooring. The main home features high-quality finishes that enhance desirability, including a chef's kitchen with quartz countertops and maple cabinetry, updated bathrooms with porcelain tile, quartz surfaces, and Schluter Kerdi waterproofing. Period details-original cast-iron grilles, antique doors, and decorative masonry-add character that differentiates this property in the rental market. Exterior features add further value, including granite walls, hand-laid brick walkways, a covered porch with Brazilian walnut and Douglas fir, and a large barn offering 840 sq ft of clear-span storage-ideal for owner/tenant storage. An excellent opportunity to improve cash flow from day one.

Open Houses

June 6th
Starts: 11:00am
Ends: 12:30pm
June 7th
Starts: 11:00am
Ends: 12:30pm

Ask A Question

Do not fill in this field:

I agree to receive marketing and customer service calls and text messages from Ault Commercial Realty, Inc.. To opt out, you can reply 'stop' at any time or click the unsubscribe link in the emails. Consent is not a condition of purchase. Msg/data rates may apply. Msg frequency varies. Privacy Policy.

This site is protected by reCAPTCHA and the Google Privacy Policy and Terms of Service apply.

More Info

Tax Information

  • Tax Year2025

Building

  • Year Built1825
  • Building ConstructionPost and Beam, Clapboard Exterior
  • StyleColonial, Greek Revival, Multi-Family, New Englander
  • Units2
  • Unit 1 Bath3
  • Unit 1 Bedrooms7
  • Unit 1 Total Rooms6
  • Unit 2 Bath2
  • Unit 2 Bedrooms2
  • Unit 2 Total Rooms5
  • # of 2 Bedrooms1
  • # of 3+ Bedrooms1
  • Bathroom5
  • Total Baths5
  • BasementFull, Storage Space, Unfinished
  • FoundationBlock, Stone

Other

  • Taxes$10,130
  • Seasonal Y/NNo
  • Date Listed12/21/2025

Basic Information

  • Virtual TourView Tour
  • StatusACT
  • List Price$1,099,000
  • Date Price Change03/18/2026
  • MLS Number5072451
  • MLS StatusActive

Property

  • Acreage0.41
  • GarageNo
  • Parking Spaces
  • Lot Description
    • Curbing
    • Landscaped
    • Level
    • Near Paths
    • Near Shopping
    • Neighborhood
  • Lot67
  • Square Feet4,548
  • APX Fin AG Sqft4,548
  • RoadsPaved, Public, Public Maintained Road
  • AreaNH-Hillsborough

Amenities

  • Exterior AmenitiesBarn, Covered Porch
  • PricePerSqFt241.64

Location

  • TownMilford
  • StateNH
  • Zip03055
  • CountyHillsborough
  • ZoningA
  • Elementary SchoolHeron Pond Elementary School
  • Junior HighMilford Middle School
  • High SchoolMilford High School
  • Address18 Souhegan Street
  • Flood Zone Y/NNo

Interior

  • FloorsCarpet, Hardwood, Laminate, Tile

Exterior

  • RoofArchitectural Shingle
  • Exterior ColorBlue

Utilities

  • Heat SystemPropane, Hot Air
  • WaterPublic
  • Electric200+ Amp Service, Circuit Breaker(s)
  • SewerPublic
  • UtilitiesPropane
Ault Commercial Realty
Office: 802-773-0600
PO Box 6306
Rutland, VT 05702
Broker Reciprocity 

Copyright 2026 PrimeMLS, Inc. All rights reserved. This information is deemed reliable, but not guaranteed. The data relating to real estate displayed on this display comes in part from the IDX Program of PrimeMLS. The information being provided is for consumers’ personal, non-commercial use and may not be used for any purpose other than to identify prospective properties consumers may be interested in purchasing. Data last updated May 31, 2026 3:07 PM EDT


Hi there! How can we help you?

Contact us using the form below or give us a call.

Send Us A Message:

I agree to receive marketing and customer service calls and text messages from Ault Commercial Realty, Inc.. To opt out, you can reply 'stop' at any time or click the unsubscribe link in the emails. Consent is not a condition of purchase. Msg/data rates may apply. Msg frequency varies. Privacy Policy.

Do not fill in this field:

This site is protected by reCAPTCHA and the Google Privacy Policy and Terms of Service apply.

Hi there! How can we help you?

Contact us using the form below or give us a call.

Send Us A Message:

Do not fill in this field:

This site is protected by reCAPTCHA and the Google Privacy Policy and Terms of Service apply.

Hi there! How can we help you?

Contact us using the form below or give us a call.

Send Us A Message:

Do not fill in this field:

This site is protected by reCAPTCHA and the Google Privacy Policy and Terms of Service apply.

Do not fill in this field:

This site is protected by reCAPTCHA and the Google Privacy Policy and Terms of Service apply.

Do not fill in this field:

This site is protected by reCAPTCHA and the Google Privacy Policy and Terms of Service apply.

Do not fill in this field:

This site is protected by reCAPTCHA and the Google Privacy Policy and Terms of Service apply.

$

Do not fill in this field:

This site is protected by reCAPTCHA and the Google Privacy Policy and Terms of Service apply.