
49 North StreetRutland City, VT 05701MLS Number 5100442

  • Price: $345,000
  • Est. Mortgage of $/month
  • 1 Day on Market
$
$
%
$/month over payments
Federal 30-year interest rate: 6.55% last updated on Jul 16, 2026
* All Figures are estimates. Check with your bank or proposed mortgage company for actual interest rates.
This product uses the FRED® API but is not endorsed or certified by the Federal Reserve Bank of St. Louis.
Active
49 North Street Rutland City VT 0570149 North Street Rutland City VT 0570149 North Street Rutland City VT 0570149 North Street Rutland City VT 0570149 North Street Rutland City VT 0570149 North Street Rutland City VT 0570149 North Street Rutland City VT 0570149 North Street Rutland City VT 0570149 North Street Rutland City VT 0570149 North Street Rutland City VT 0570149 North Street Rutland City VT 0570149 North Street Rutland City VT 0570149 North Street Rutland City VT 0570149 North Street Rutland City VT 0570149 North Street Rutland City VT 0570149 North Street Rutland City VT 0570149 North Street Rutland City VT 0570149 North Street Rutland City VT 0570149 North Street Rutland City VT 0570149 North Street Rutland City VT 0570149 North Street Rutland City VT 0570149 North Street Rutland City VT 0570149 North Street Rutland City VT 0570149 North Street Rutland City VT 0570149 North Street Rutland City VT 0570149 North Street Rutland City VT 0570149 North Street Rutland City VT 0570149 North Street Rutland City VT 0570149 North Street Rutland City VT 0570149 North Street Rutland City VT 0570149 North Street Rutland City VT 0570149 North Street Rutland City VT 0570149 North Street Rutland City VT 0570149 North Street Rutland City VT 0570149 North Street Rutland City VT 0570149 North Street Rutland City VT 0570149 North Street Rutland City VT 0570149 North Street Rutland City VT 0570149 North Street Rutland City VT 0570149 North Street Rutland City VT 0570149 North Street Rutland City VT 0570149 North Street Rutland City VT 0570149 North Street Rutland City VT 05701
QR Code
  • 0.38Acreage
  • 2Bathrooms
  • 1900Year Built
  • 2,457Square Feet

Driving Directions

Listed by Hughes Group Team of Casella Real Estate
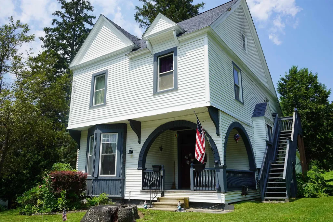
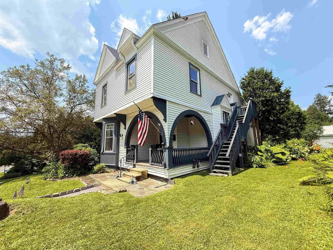
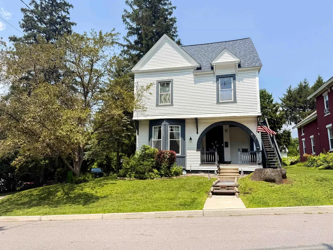
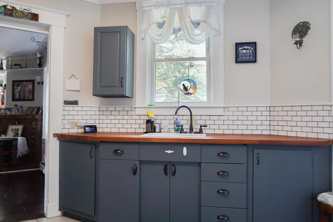
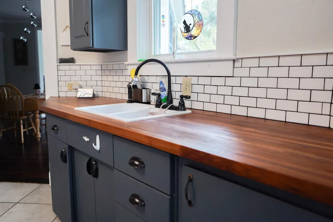
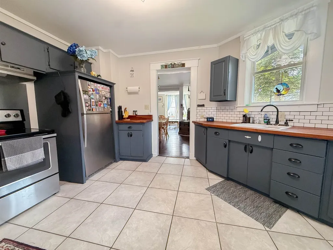
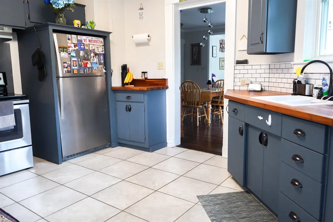
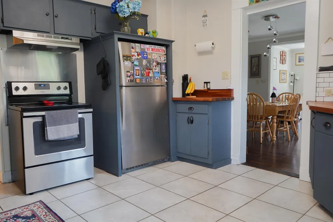
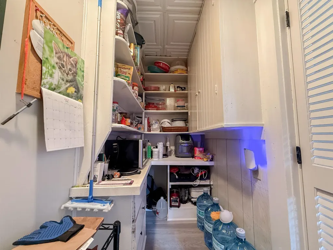
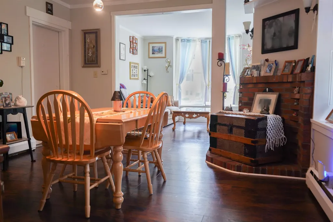
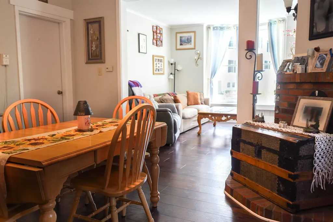
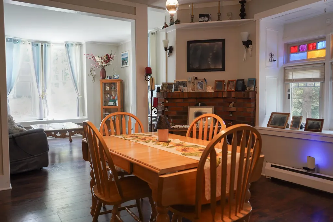
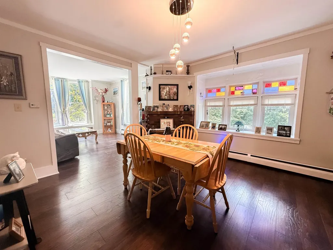
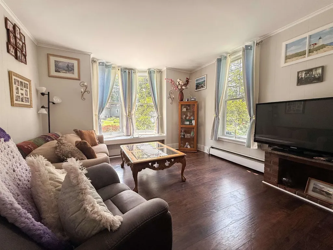
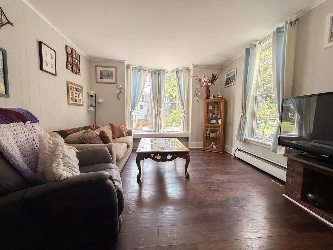
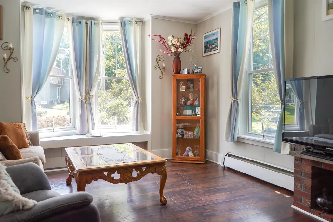
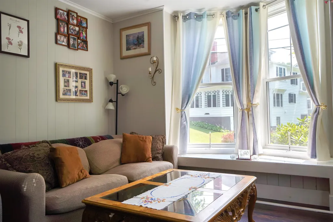
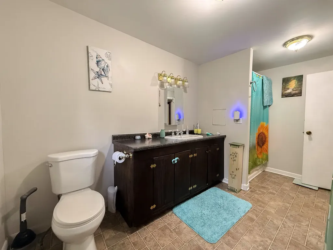
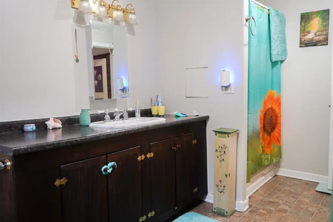
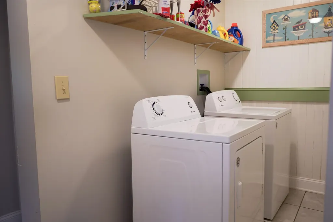
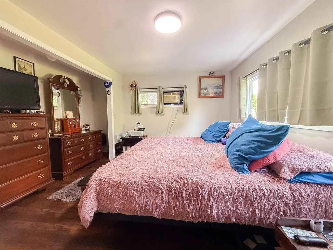
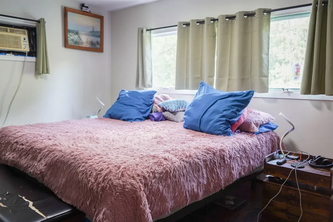
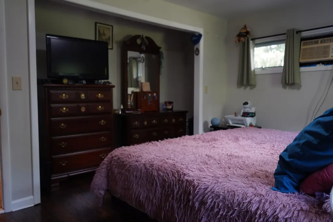
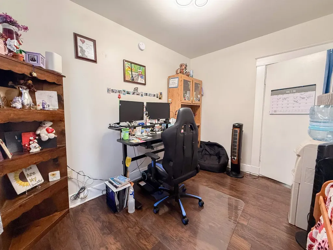
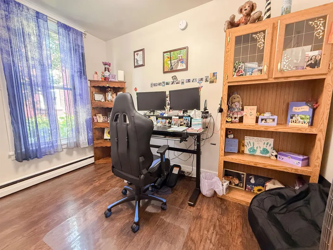
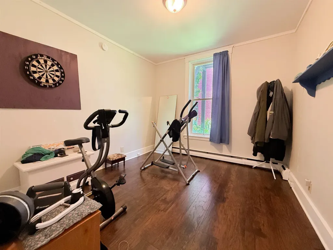
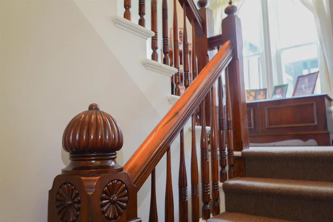
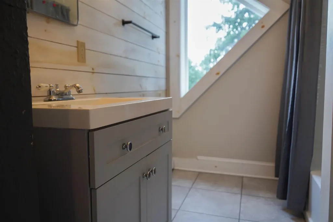
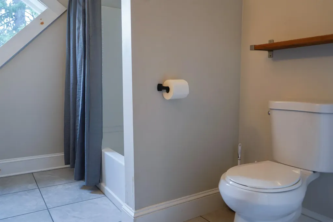
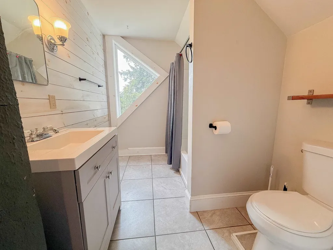
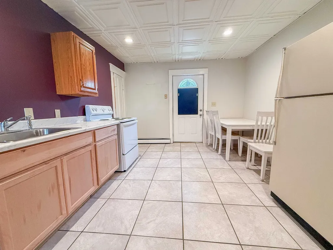
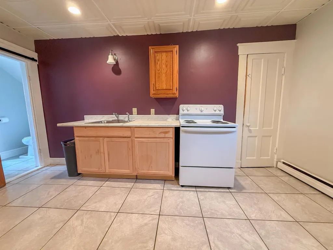
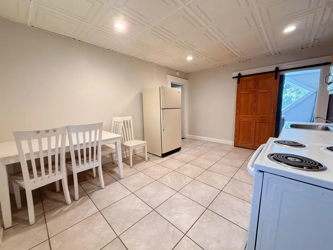
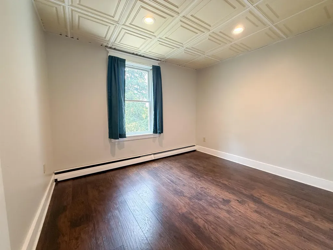
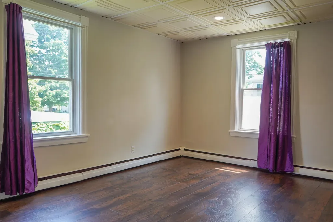
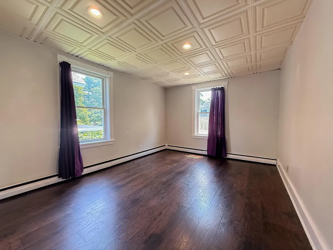
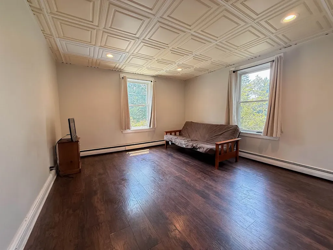
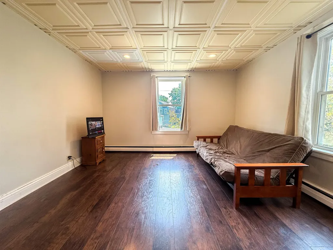
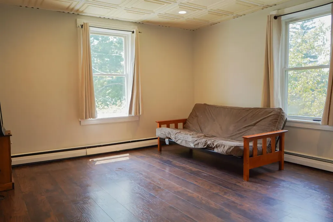
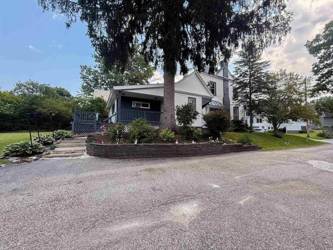
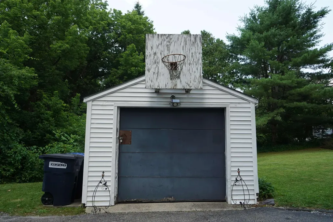
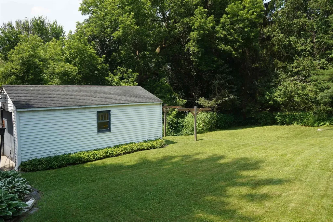
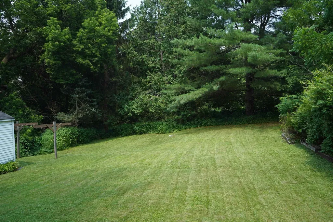
Welcome home to this well-maintained property offering space, flexibility, and endless possibilities! The main level offers three comfortable bedrooms, a full bathroom and a beautiful updated kitchen with a convenient walk in pantry. A first-floor washer and dryer add everyday convenience and functionality to the home's thoughtful layout. The spacious living room and large dining area ideal for gathering with family and friends. Upstairs, you'll find three additional bedrooms, offering exceptional flexibility for a growing household, welcoming guests, creating a home office, or designing the perfect hobby or recreation space. Enjoy peace of mind with a new roof installed within the last year and most major mechanical systems less than seven years old. The home is also pre-wired for a whole house generator, making future installation simple and convenient. Step outside to the rear deck and unwind while overlooking the private backyard, naturally screened by mature foliage for a secluded setting. Adding to its appeal, this property was once configured as a two-unit home and offers the potential to be converted back, making it an excellent opportunity for multi-generational living or investment potential. Whether you're looking for a spacious single-family home or a property with income-producing possibilities, this versatile home is ready to meet your needs.

Ask A Question

Do not fill in this field:

I agree to receive marketing and customer service calls and text messages from Ault Commercial Realty, Inc.. To opt out, you can reply 'stop' at any time or click the unsubscribe link in the emails. Consent is not a condition of purchase. Msg/data rates may apply. Msg frequency varies. Privacy Policy.

This site is protected by reCAPTCHA and the Google Privacy Policy and Terms of Service apply.

More Info

Tax Information

  • Tax Year2026

Building

  • Year Built1900
  • Building ConstructionVinyl Siding
  • StyleVictorian
  • Units2
  • Unit 1 Bath1
  • Unit 1 Bedrooms3
  • Unit 1 Total Rooms6
  • Unit 2 Bath1
  • Unit 2 Bedrooms2
  • Unit 2 Total Rooms4
  • # of 2 Bedrooms1
  • # of 3+ Bedrooms1
  • Bathroom2
  • Total Baths2
  • BasementConcrete Floor
  • FoundationStone

Other

  • Seasonal Y/NNo
  • Date Listed07/17/2026

Basic Information

  • Virtual TourView Tour
  • StatusACT
  • List Price$345,000
  • Date Price Change07/17/2026
  • MLS Number5100442
  • MLS StatusActive

Interior

  • FloorsLaminate, Wood

Exterior

  • RoofMetal, Shingle, Standing Seam

Utilities

  • Heat SystemOil, Boiler
  • WaterPublic
  • Water HeaterElectric Water Heater
  • Electric200+ Amp Service
  • SewerPublic
  • UtilitiesCable Available

Location

  • TownRutland City
  • StateVT
  • Zip05701
  • CountyRutland
  • Zoningunknown
  • Address49 North Street
  • Flood Zone Y/NNo

Property

  • Acreage0.38
  • GarageYes
  • Parking Spaces1
  • Lot DescriptionCity Lot, Level
  • Square Feet2,457
  • APX Fin AG Sqft2,457
  • RoadsPublic Maintained Road
  • AreaVT-Rutland

Amenities

  • Exterior AmenitiesDeck
  • PricePerSqFt140.42
Ault Commercial Realty
Office: 802-773-0600
PO Box 6306
Rutland, VT 05702
Broker Reciprocity 

Copyright 2026 PrimeMLS, Inc. All rights reserved. This information is deemed reliable, but not guaranteed. The data relating to real estate displayed on this display comes in part from the IDX Program of PrimeMLS. The information being provided is for consumers’ personal, non-commercial use and may not be used for any purpose other than to identify prospective properties consumers may be interested in purchasing. Data last updated July 18, 2026 7:53 AM UTC


Hi there! How can we help you?

Contact us using the form below or give us a call.

Send Us A Message:

I agree to receive marketing and customer service calls and text messages from Ault Commercial Realty, Inc.. To opt out, you can reply 'stop' at any time or click the unsubscribe link in the emails. Consent is not a condition of purchase. Msg/data rates may apply. Msg frequency varies. Privacy Policy.

Do not fill in this field:

This site is protected by reCAPTCHA and the Google Privacy Policy and Terms of Service apply.

Hi there! How can we help you?

Contact us using the form below or give us a call.

Send Us A Message:

Do not fill in this field:

This site is protected by reCAPTCHA and the Google Privacy Policy and Terms of Service apply.

Hi there! How can we help you?

Contact us using the form below or give us a call.

Send Us A Message:

Do not fill in this field:

This site is protected by reCAPTCHA and the Google Privacy Policy and Terms of Service apply.

Do not fill in this field:

This site is protected by reCAPTCHA and the Google Privacy Policy and Terms of Service apply.

Do not fill in this field:

This site is protected by reCAPTCHA and the Google Privacy Policy and Terms of Service apply.

Do not fill in this field:

This site is protected by reCAPTCHA and the Google Privacy Policy and Terms of Service apply.

$

Do not fill in this field:

This site is protected by reCAPTCHA and the Google Privacy Policy and Terms of Service apply.